Prestige Huyilalu Amenities and Clubhouse Planning
Explore Prestige Huyilalu amenities and clubhouse planning across community, wellness, sports, family, landscape and everyday-support spaces, with maintenance questions.
Prestige Huyilalu amenities by resident use

Community and social
Clubhouse, multipurpose hall, residents' lounge and gathering spaces for meetings and events.
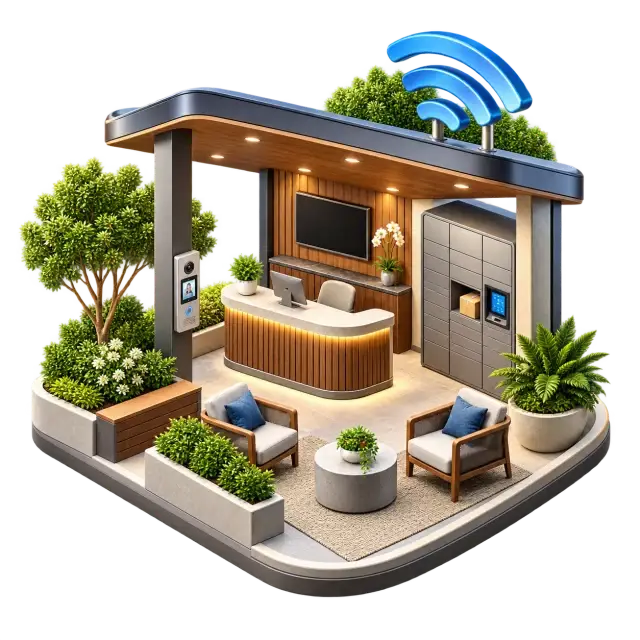
Work and quiet use
Reading room or co-working space that needs reliable seating, power, acoustics and operating hours.
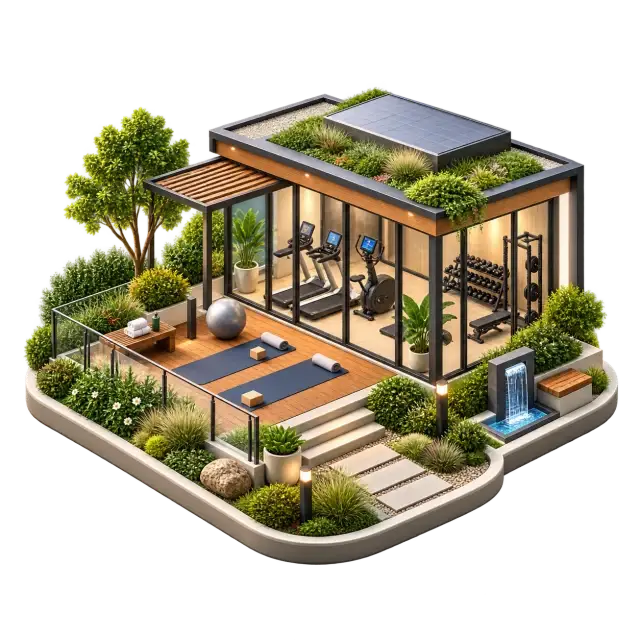
Fitness and wellness
Gym, yoga and swimming concepts whose practical value depends on room size, ventilation and access.
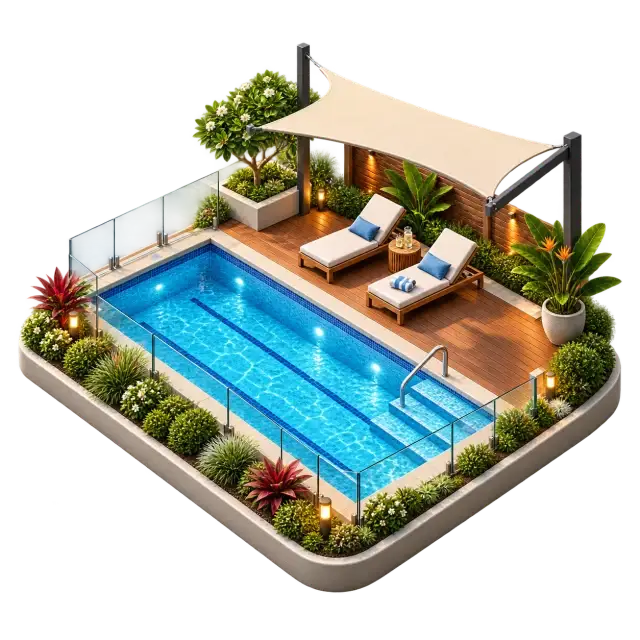
Pool and leisure
Swimming and poolside concepts whose value depends on usable deck space, safe access and maintenance planning.

Children and seniors
Play and seating areas positioned for visibility, shade and separation from vehicle movement.

Landscape and infrastructure
Greens, walking routes, visitor parking, rainwater harvesting and EV-charging provision integrated with site services.
Prestige Huyilalu clubhouse: size, use and access
A compact clubhouse can work well when rooms are genuinely multipurpose. A hall may support resident meetings, celebrations, classes and indoor community use without requiring separate rooms that remain empty most of the week. The lounge, reading area and co-working space need different acoustic conditions, however. Ask whether they are separate rooms, divisible spaces or one marketing label applied to the same area.
Request the clubhouse built-up area, floor distribution, room schedule and occupancy assumptions. A gym needs equipment clearance and ventilation. A yoga or studio room needs uninterrupted floor area. Indoor games need enough circulation around tables. Toilets, changing facilities, storage and service access consume real space but rarely appear in a promotional list.
Operating hours and access rules affect value. If the clubhouse is phased, buyers should know when each room is intended to open and how the interim maintenance budget treats unavailable spaces. Ask whether guests, trainers and private events have separate charges. These are practical questions, not minor contract details.
Prestige Huyilalu outdoor amenities on four acres
Outdoor space competes with tower footprints, setbacks, fire access, parking ramps, utilities and internal roads. A central lawn may look generous in a rendering while functioning as circulation leftover. The current master plan should identify usable landscape separately from mandatory setbacks and planted margins that residents cannot meaningfully occupy.
Children's play benefits from visibility from occupied areas, shade and separation from moving vehicles. Senior seating needs comfortable access and quiet. A walking route should state its continuous length and whether residents must cross driveways. Sports courts require buffers for ball movement, light and noise. Pool decks need supervision, changing access and non-slip circulation.
The right question is which outdoor spaces a household will use every week. A family with young children may value shaded play and a short safe loop more than a large event lawn. A fitness-focused buyer may care about a continuous route and usable court dimensions. Priorities should guide the amenity schedule request.
Prestige Huyilalu amenity maintenance cost
Pools, lifts, pumps, lighting, landscaped areas, security and staffed indoor rooms create recurring expenditure. Request the maintenance basis per apartment or per sq ft, the assumptions for common electricity and water, staffing levels, equipment-service contracts, sinking fund and the transition budget before the residents' association takes over.
A larger amenity programme can distribute cost effectively if the final home count is toward the upper end of the 220–360-home working range. The same facilities spread across fewer homes may increase each household's share. That is one reason the final unit count and amenity schedule must be read together rather than on separate brochure pages.
EV charging and rainwater harvesting are infrastructure systems, not decorative badges. Ask how many charging points are active, whether load expansion is planned, how usage is metered and where vehicles queue. For water systems, request storage, treatment and reuse responsibilities. Performance and operating ownership determine everyday usefulness.
A broad programme that needs a site-and-cost test
Prestige Huyilalu's working amenity programme covers the right daily-life categories, but its value depends on usable size, placement, phasing and recurring cost. The current four-acre master plan and itemised maintenance basis should settle whether the programme is balanced or overextended.
What works
- The categories address several household types rather than one showcase facility
- Multipurpose indoor spaces could suit a compact community
What to watch
- No exact amenity size, location or handover phase is confirmed
- Pools, staffed rooms and landscape can materially change monthly outgo
Amenity questions
Does Prestige Huyilalu have a confirmed clubhouse?
A clubhouse is part of the working amenity programme, but a current project schedule, size and phasing are not published in the available material.
Is a swimming pool confirmed?
Swimming is included in the planning concept; buyers should request the current amenity schedule and master-plan reference before treating it as a project commitment.
What should buyers compare in an amenity list?
Compare usable room or facility size, location, access, operating hours, phase, maintenance responsibility and recurring cost.
How does the home count affect amenities?
The working 220–360-home range changes how operating costs and peak usage may be distributed across the community.
Check the amenity programme against the site
Ask for the project-matched amenity list, room and facility sizes, master-plan locations, phasing and maintenance basis.
Ask for the project-matched amenity list, room and facility sizes, master-plan locations, phasing and maintenance basis.